
The traditional purpose of Vastu, its relevance to daily life, and what a consultation can help you understand.
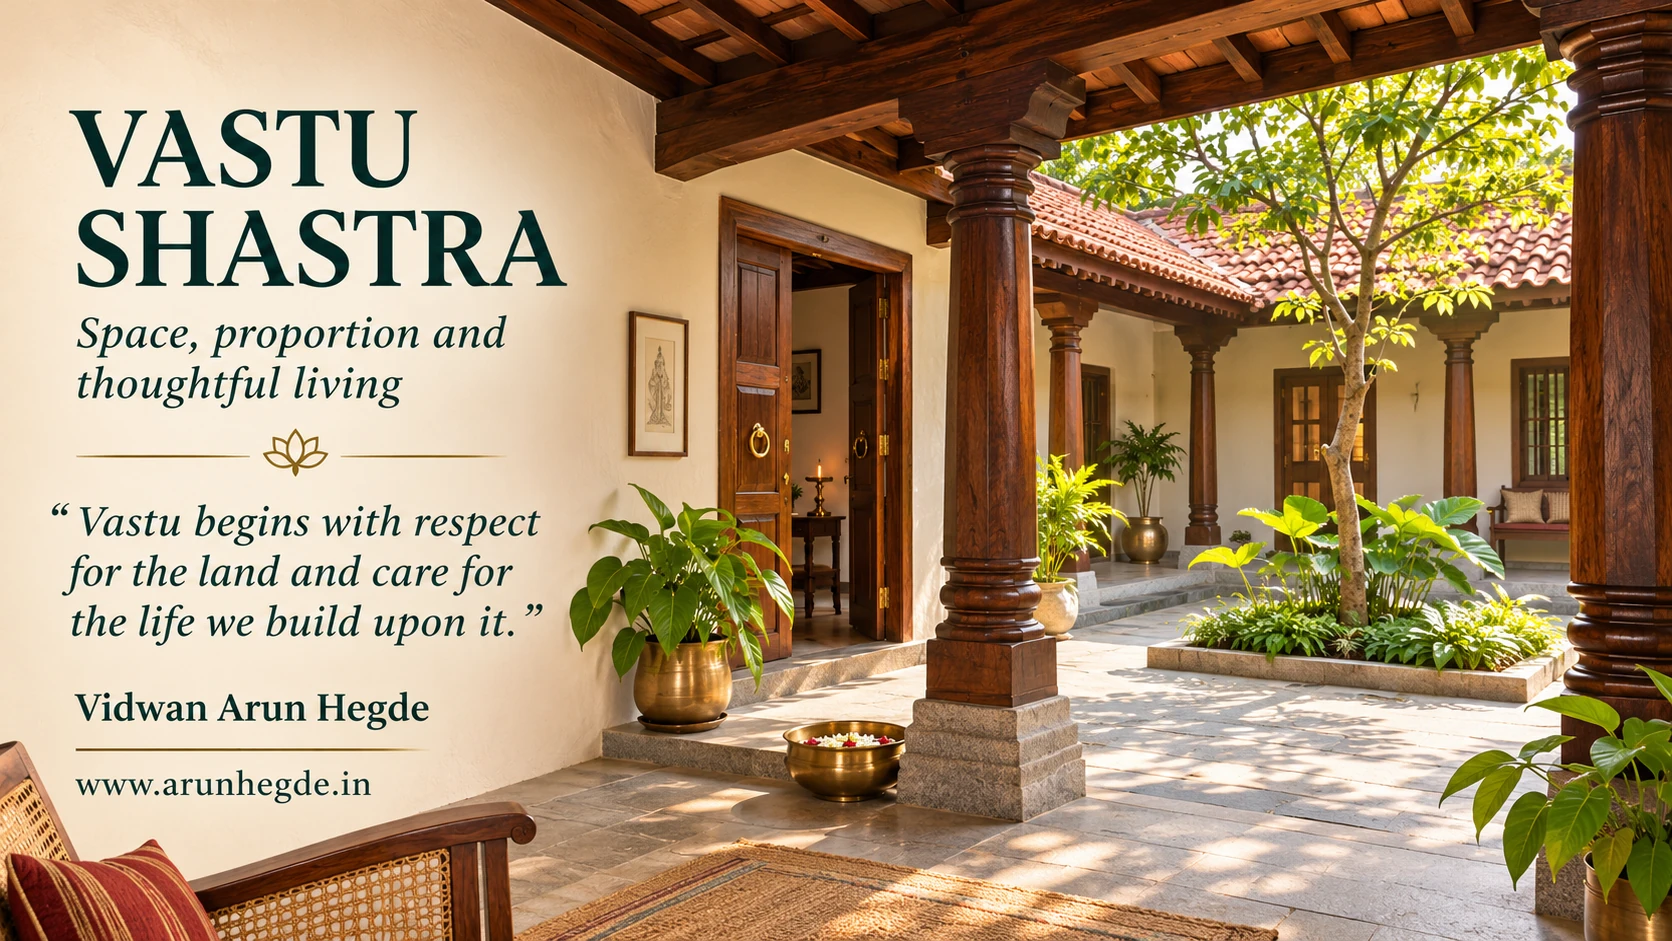
An illustration of a courtyard home, bringing together daylight, greenery and natural materials.
A home holds the quiet details of our lives: the conversations we share, the work we undertake, the meals we prepare, and the moments we set aside for rest or prayer. Its value is felt in how well it serves the people who live within it.
Vastu Shastra is an Indian tradition concerned with dwelling, architecture and the organisation of space. It brings together questions of land, direction, measurement, building form and use, alongside sacred and symbolic ideas.
For a seeker, understanding this wider purpose offers a thoughtful starting point. It invites us to consider the place we occupy, the life we wish to lead there, and the care with which we plan our surroundings.
What Vastu Shastra studies
The Mayamata, a traditional architectural treatise, describes four broad categories of Vastu:
| Traditional term | Meaning |
|---|---|
| Bhumi | Land and the site that supports habitation. |
| Prasada | Buildings and architectural structures. |
| Yana | Conveyances, including ceremonial vehicles. |
| Shayana | Beds, resting arrangements and related furnishings. |
This classification places the setting, the building and the objects used within daily and ceremonial life in a shared field of study. (Mayamata discussion, p. 164)
The architectural concerns of the Mayamata include choosing a site, establishing orientation, determining dimensions and selecting materials. Its descriptions extend to houses, temples, villages and towns. (IGNCA, Mayamatam)
For a contemporary reader, this breadth encourages an important habit: consider the whole setting and its purpose before concentrating on an individual feature.
Begin with the land and its surroundings
Every building belongs to a place. A careful review therefore begins with the site: its dimensions, boundaries, orientation, access, slope, water conditions and surroundings.
Traditional discussions of Bhumi Pariksha, or examination of the land, reflect an interest in the suitability of the place before construction begins. In a present-day project, this concern should be accompanied by the soil, drainage and structural assessments required for the proposed building.
An existing apartment also has a setting. Its position within the larger building, available openings, neighbouring structures and shared access need to be understood. The circumstances of a compact apartment differ from those of an independent house on an open plot.
The aim is to understand the property as it exists and recognise the choices that are realistically available.
Direction and the local environment
Orientation is an important part of traditional Vastu assessment. A plan should show its directions accurately, with the site boundary and building outline clearly distinguished.
Contemporary design also needs to respond to the actual climate, daylight, shade and ventilation of the location. The way a building receives and manages sunlight depends on its setting and design; practical recommendations must account for local conditions. (U.S. Department of Energy, Energy Saver Guide, pp. 21–24)
This matters for people living across different countries. Traditional directional preferences can be discussed alongside the requirements of the local climate, the existing building and the people who use it. Each recommendation deserves an explanation appropriate to that particular place.
Understanding the Vastu Purusha Mandala
The Vastu Purusha Mandala is a traditional square planning diagram that relates the parts of a site to an ordered whole. Its geometry is accompanied by sacred symbolism.
Classical descriptions include grids of nine by nine and eight by eight divisions. In the nine-by-nine arrangement described in the Brihat Samhita, the central nine divisions are associated with Brahma. This central region is commonly called the Brahmasthana. (Brihat Samhita, Vastuvidya 52.42, 52.46 and 52.55)
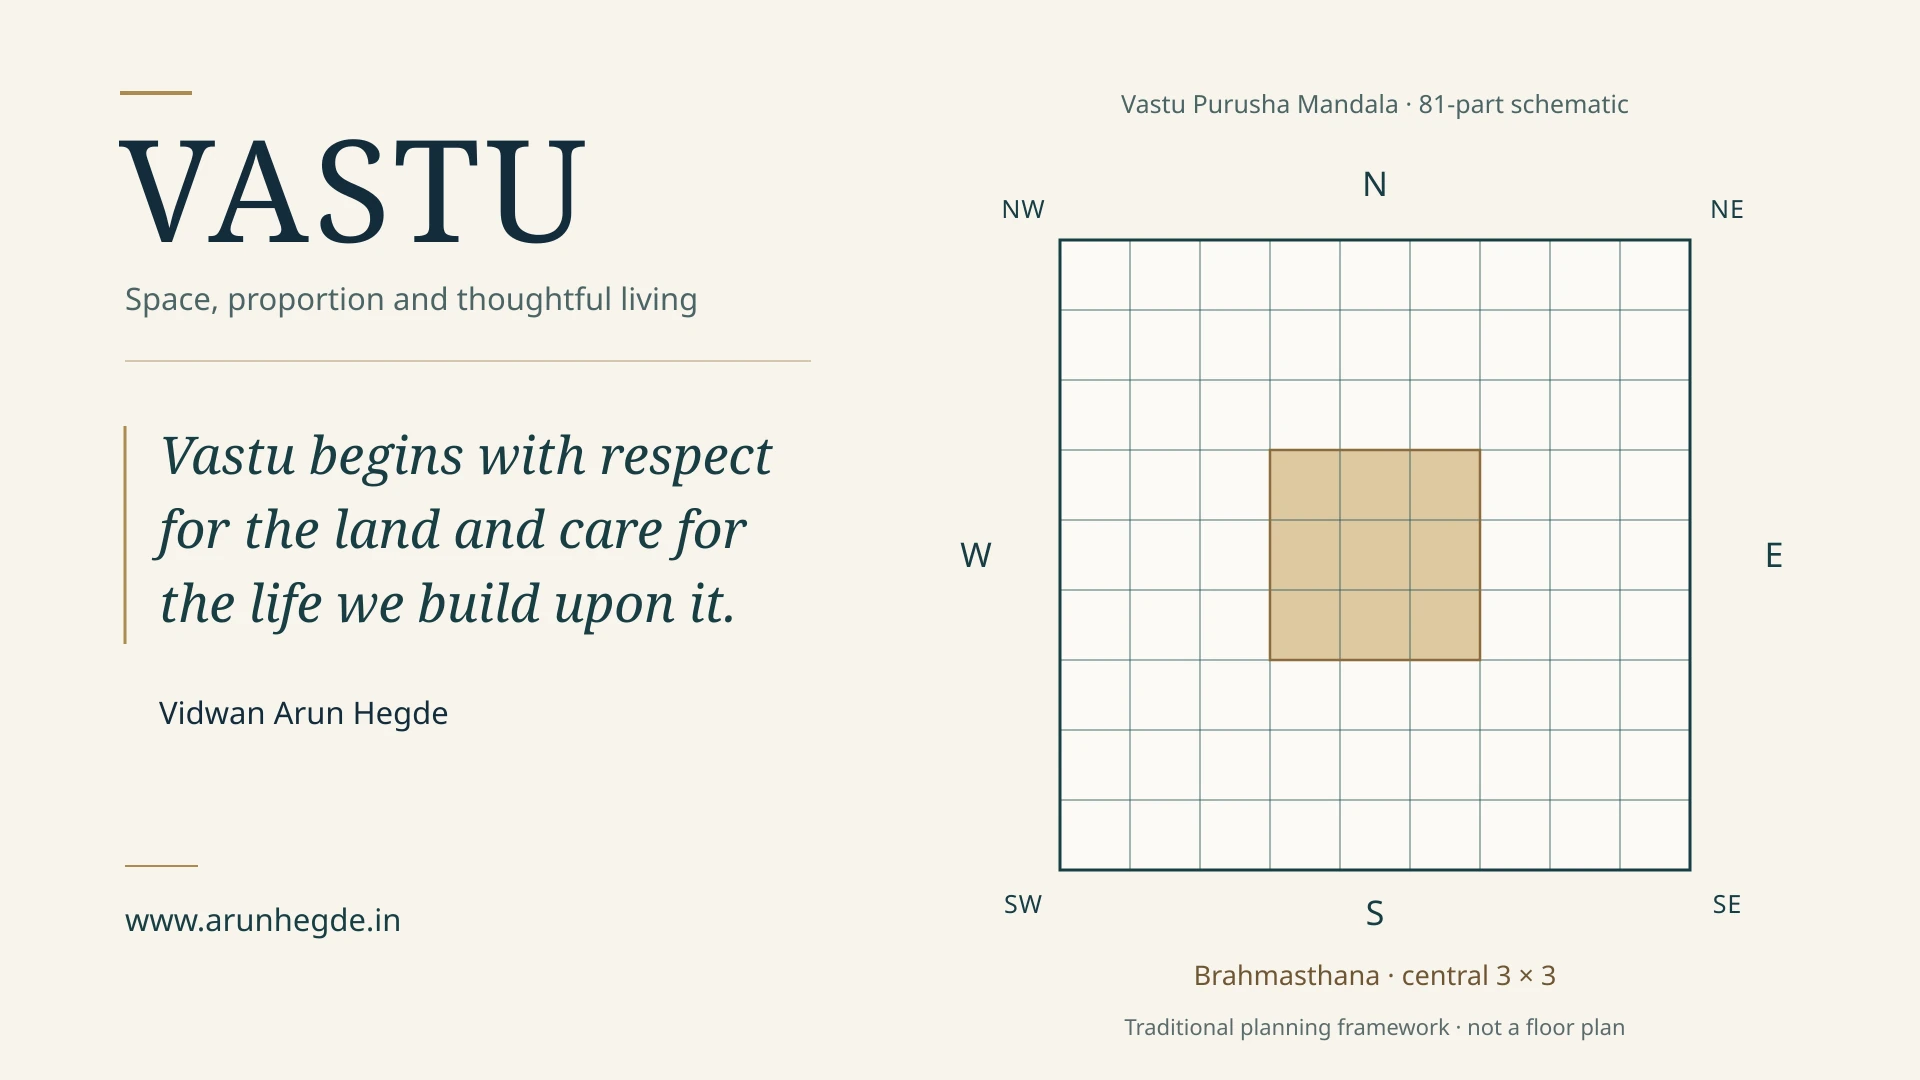
A simplified 81-part Vastu Purusha Mandala. North is shown at the top; the central nine divisions are highlighted as the Brahmasthana.
The diagram helps a learner recognise directions, divisions and the symbolic importance of the centre. Applying such a framework to a property requires attention to the actual site, dimensions, building form and the tradition being followed. The schematic itself is not a room-placement plan.
Proportion and the life within a building
Measurements give a plan definition. Proportion considers how its parts relate to one another: the size of a room, the position of an opening, the space between activities, and the relationship between built and open areas.
Traditional descriptions of Ekashala, Dvishala, Trishala and Chatushshala concern arrangements of one, two, three or four building wings. A four-sided arrangement may enclose a central courtyard. These terms describe architectural organisation; they are not simply counts of rooms or floors.
Such forms invite us to think about how people gather, move, work and rest. In a modern home, a planning discussion can ask whether a study area supports concentration, whether family members have sufficient privacy, and whether shared spaces are comfortable to use.
A household with children, an older person with limited mobility, a teacher receiving students and someone working from home may each need different arrangements. Good advice begins by listening to those needs.
From planning to daily living
A thoughtful building process brings several decisions into relationship: establishing requirements, understanding the site, preparing plans and dimensions, considering materials and budget, coordinating construction, and arranging the interior for occupation.
Traditional architectural practice gives an important place to the sthapati, the master designer or builder. In a contemporary project, the Vastu practitioner, architect, engineer and other specialists should understand their respective roles and work from the same accurate plans.
For an existing property, useful discussion may concern the arrangement of furniture, the use of rooms, access to openings, or a proposed renovation. Recommendations should take account of what is feasible, affordable and appropriate for the people living there.
For those who wish to follow them, observances associated with beginning construction or entering a home may also be discussed. Griha Pravesha, the traditional house-entry observance, expresses a spiritual and cultural relationship with the dwelling.
The care we bring to a home continues after construction. Cleanliness, maintenance, hospitality, consideration for others and the way we use shared spaces all deserve a place in our understanding of a harmonious home.
Why this understanding matters
Learning about Vastu can help a seeker connect cultural knowledge with thoughtful questions about a property. What is the purpose of this space? Which traditional principle is being applied? What information supports the recommendation? How does it fit the household’s circumstances?
These questions make consultation a process of understanding. A person should feel able to ask for explanations, consider alternatives and decide with greater clarity.
Respect for a home includes respect for the lives within it. Guidance is most useful when it is offered with patience, proportion and care.
The purpose and scope of a Vastu consultation
A Vastu consultation reviews a proposed or existing property through traditional principles, with attention to its actual conditions and the needs of its occupants. The purpose is to explain the assessment and identify practical priorities.
Depending on the agreed scope, a consultation may include:
Site and orientation review: Examining available site information, dimensions, access and directional details.
Layout review: Discussing entrances, rooms, circulation, open areas and the relationship between spaces.
New construction or renovation: Reviewing plans while changes can still be considered, in coordination with the project’s architect or engineer.
Existing homes and workplaces: Considering feasible adjustments to use, arrangement or furnishings.
Traditional observances: Discussing relevant rituals or Muhurta, the traditional selection of a suitable time for an observance, when requested.
Vastu guidance complements the work of building professionals. Structural design, soil testing, building services and statutory approvals require the relevant qualified specialists.
To prepare, share the property location, a measured site or floor plan, a reliable north indication, photographs, the project stage and your main questions. Mention practical constraints, including tenancy or apartment restrictions.
The format of the review, any site visit, fees, written recommendations and follow-up arrangements are agreed before booking. A remote assessment depends on the accuracy and completeness of the information supplied.